
Northewell Meadows: a development brochure for Taylor Land & Property Group
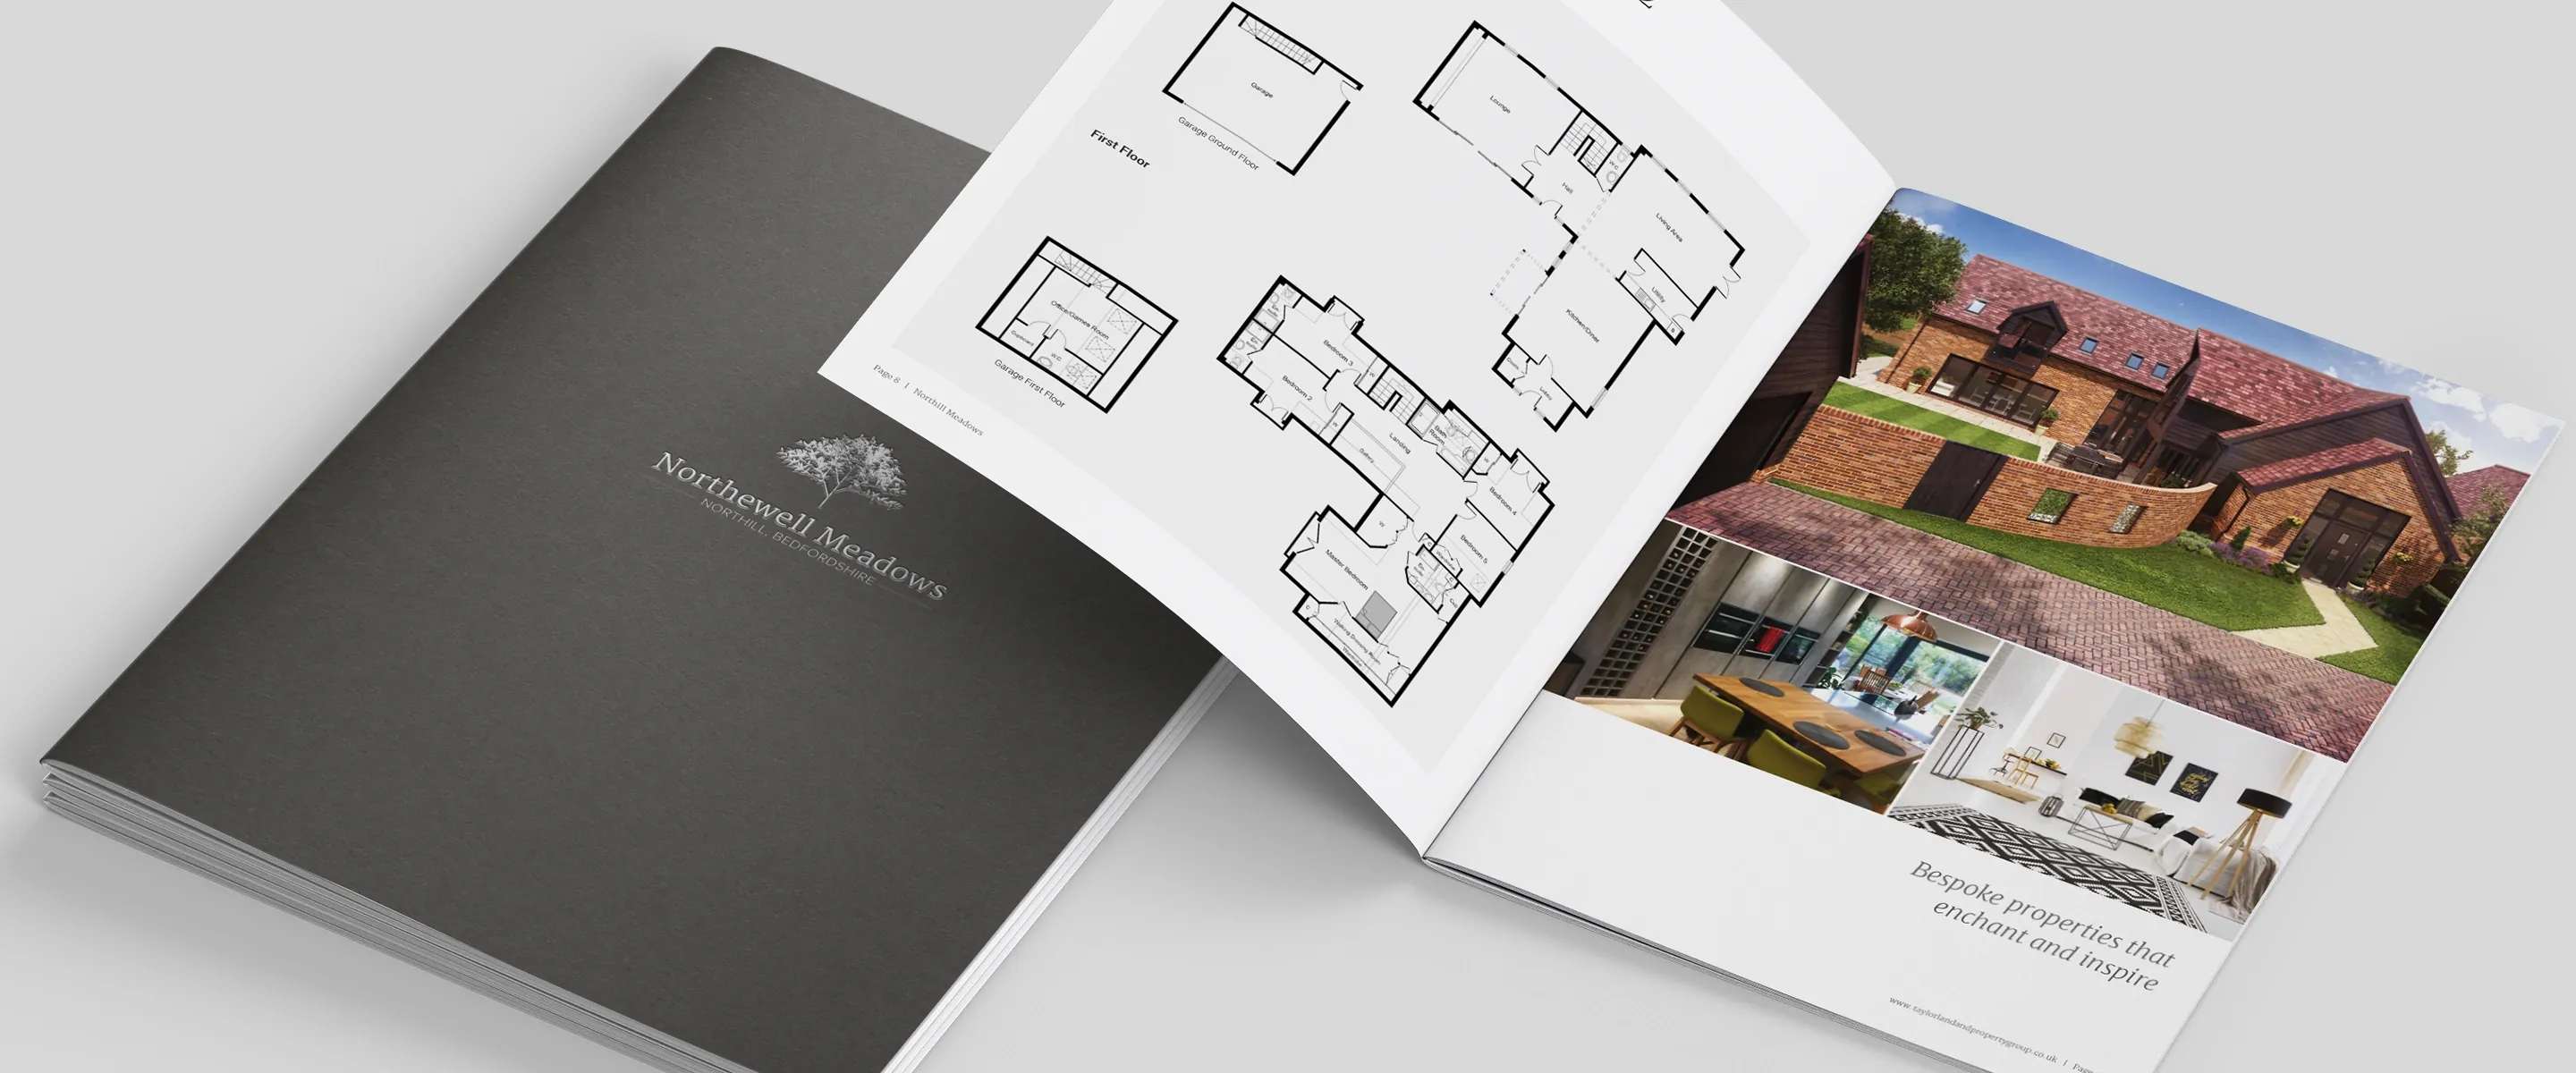
A 16-page sales brochure for four executive four- and five-bedroom homes on the edge of Northill, a historic village in the Bedfordshire countryside.
- Client
- Taylor Land & Property Group
- What we did
- Brochure design, site plan, floor plan and specification pages
- Sector
- Residential new build · Executive family homes
- Year
- 2019
The brief
Taylor Land & Property Group needed a sales brochure for Northewell Meadows: an exclusive development of four detached homes, from 2,915 to 4,158 sq ft including garages, with open countryside to the rear.
Each home has its own name and layout, from Trailey House to Willows Rest, and buyers at this level expect a brochure that feels as considered as the specification. It also had to sell the setting: a quiet village with its own May Day traditions, yet within easy reach of the A1 and fast trains to London St Pancras.
How we got there
We kept the design understated and premium. A charcoal cover with a fine tree logo, light serif headings, generous white space and italic captions let the architecture and the countryside photography carry each spread.
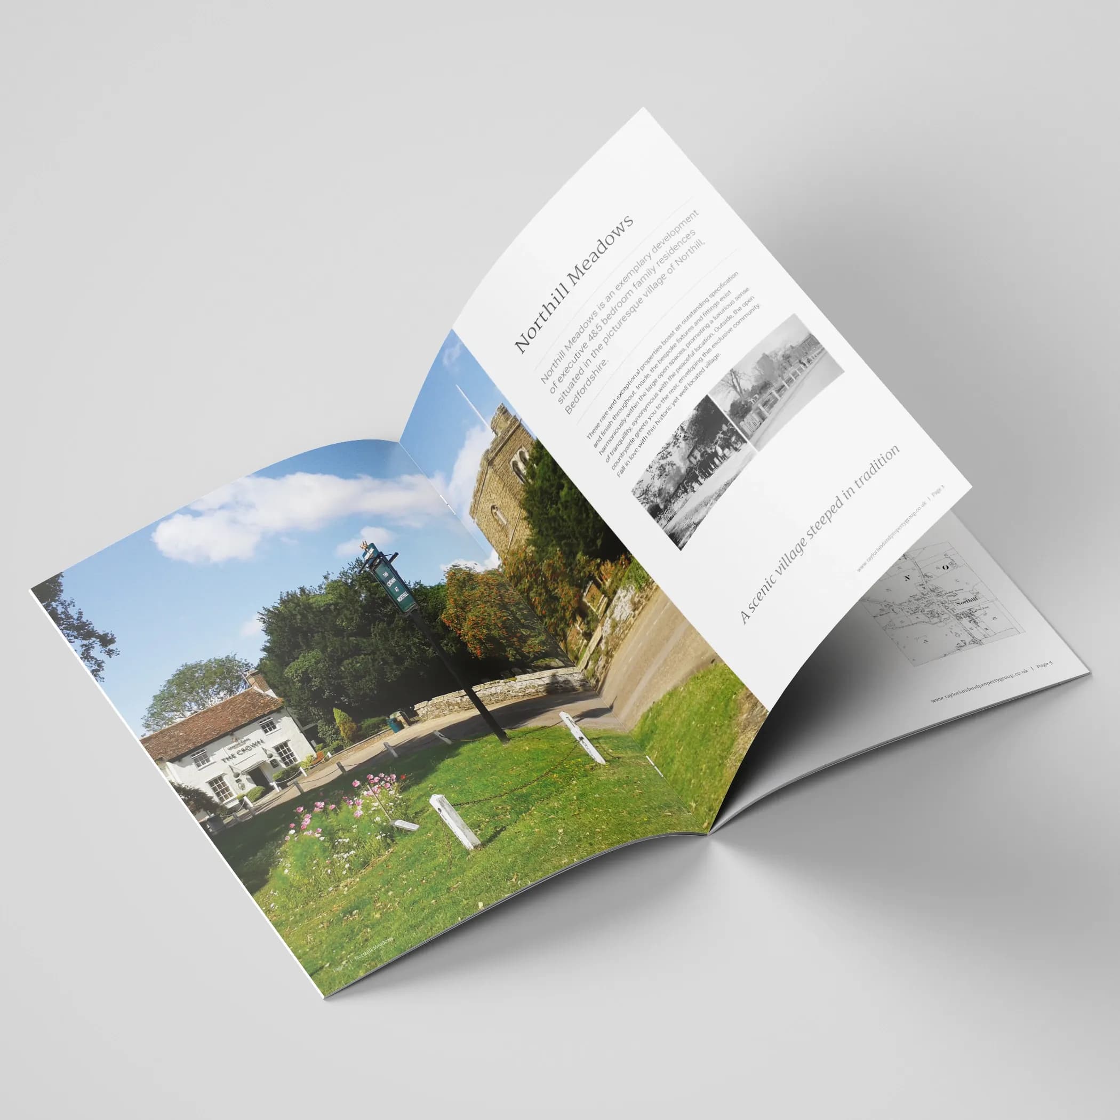
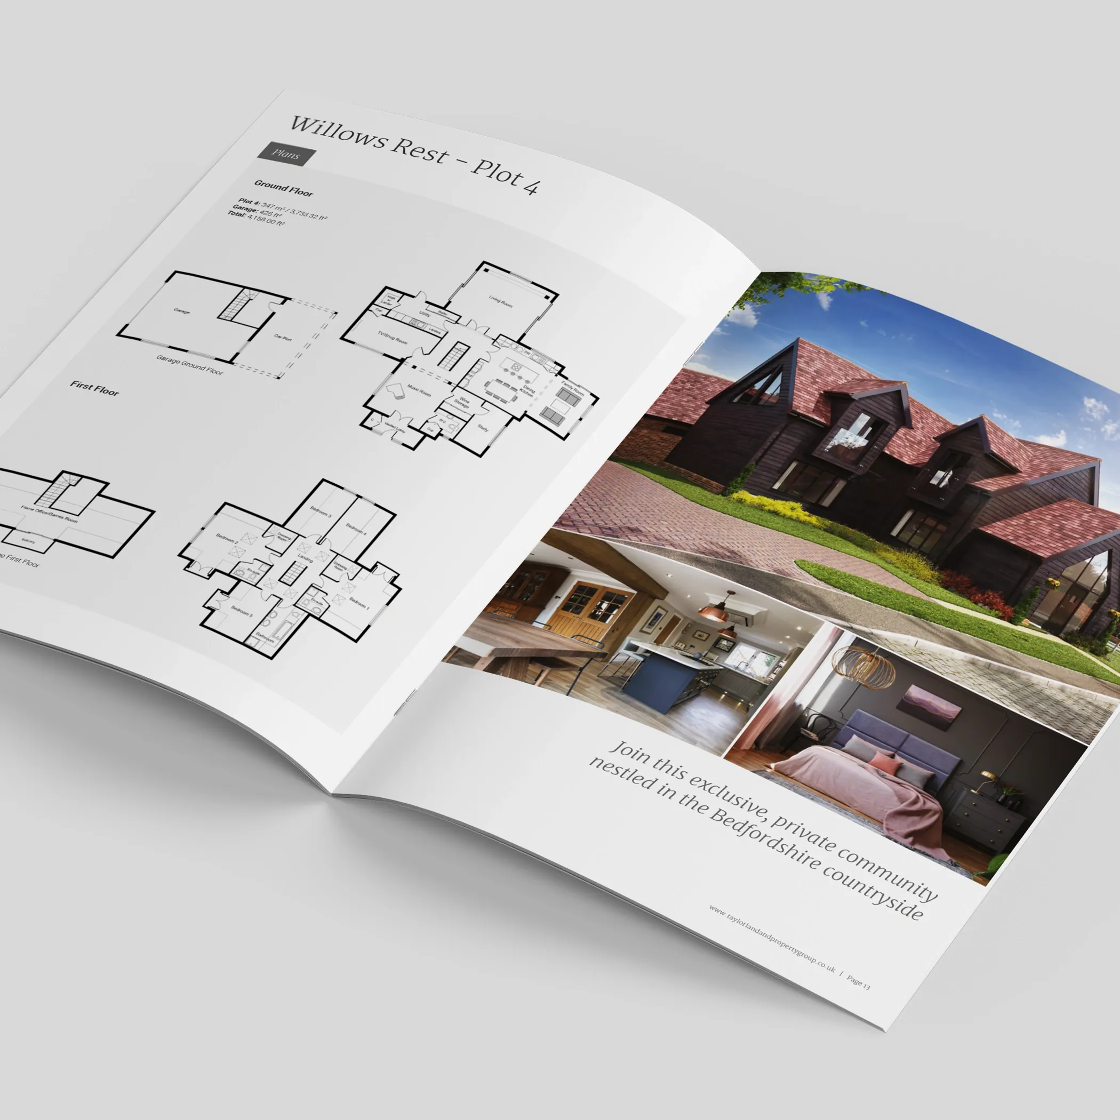
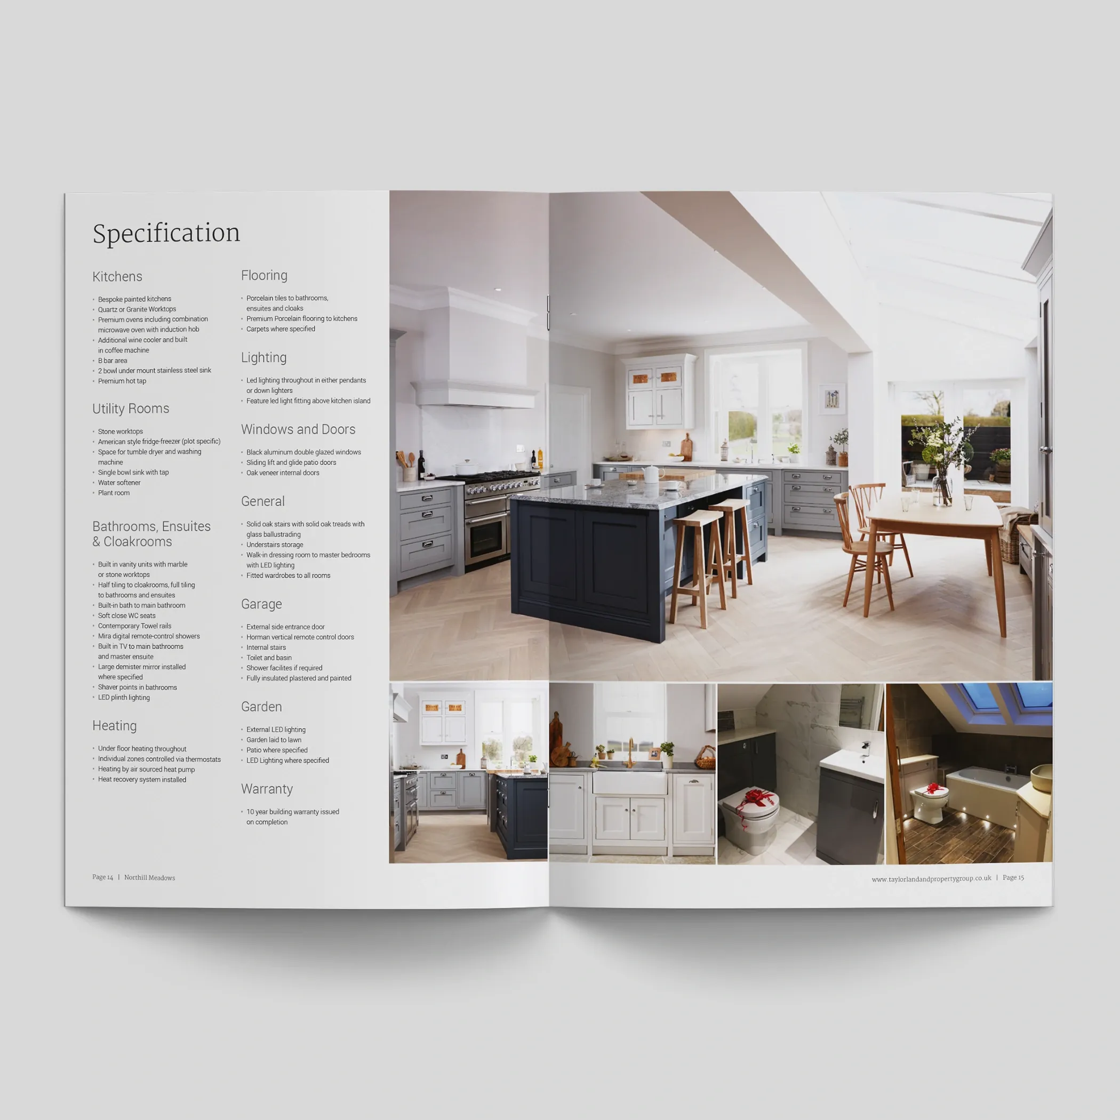
The page plan moves from the village to the homes. An opening spread introduces Northill and its history, followed by a location page with an aerial site plan and a travel page with icons, distances and train times. Each of the four plots then gets its own spread: floor plans for the house and garage with floor areas on the left, exterior CGIs and interiors on the right. A two-page specification, from bespoke kitchens to underfloor heating and the 10-year building warranty, closes the brochure ahead of the agents' contact details.
What we did
- 16-page A4 brochure design and artwork
- Page plan, from the village to each of the four homes
- Location page with an aerial site plan
- Travel page with icons, distances and train times
- A spread per plot: floor plans, floor areas and CGIs
- Two-page specification, room by room

“We have received an excellent service from Palmiero Design! Would recommend Antonio and his team to everyone who is looking for professionals to take care of your design from the beginning to the very end! Five stars service, pleasure to work with! Thank you!”
Need a brochure like this?
Tell us about your development and we'll come back to you to talk it through and then send you a fixed price quote. No obligation.
100% Design Satisfaction Guarantee, or your money back.
Prefer to talk? Call 01908 265055
Ready to talk about your brochure?
Free quote and consultation · 100% Design Satisfaction Guarantee