
8 Alderbrook Road: a sales brochure for Silvercrow
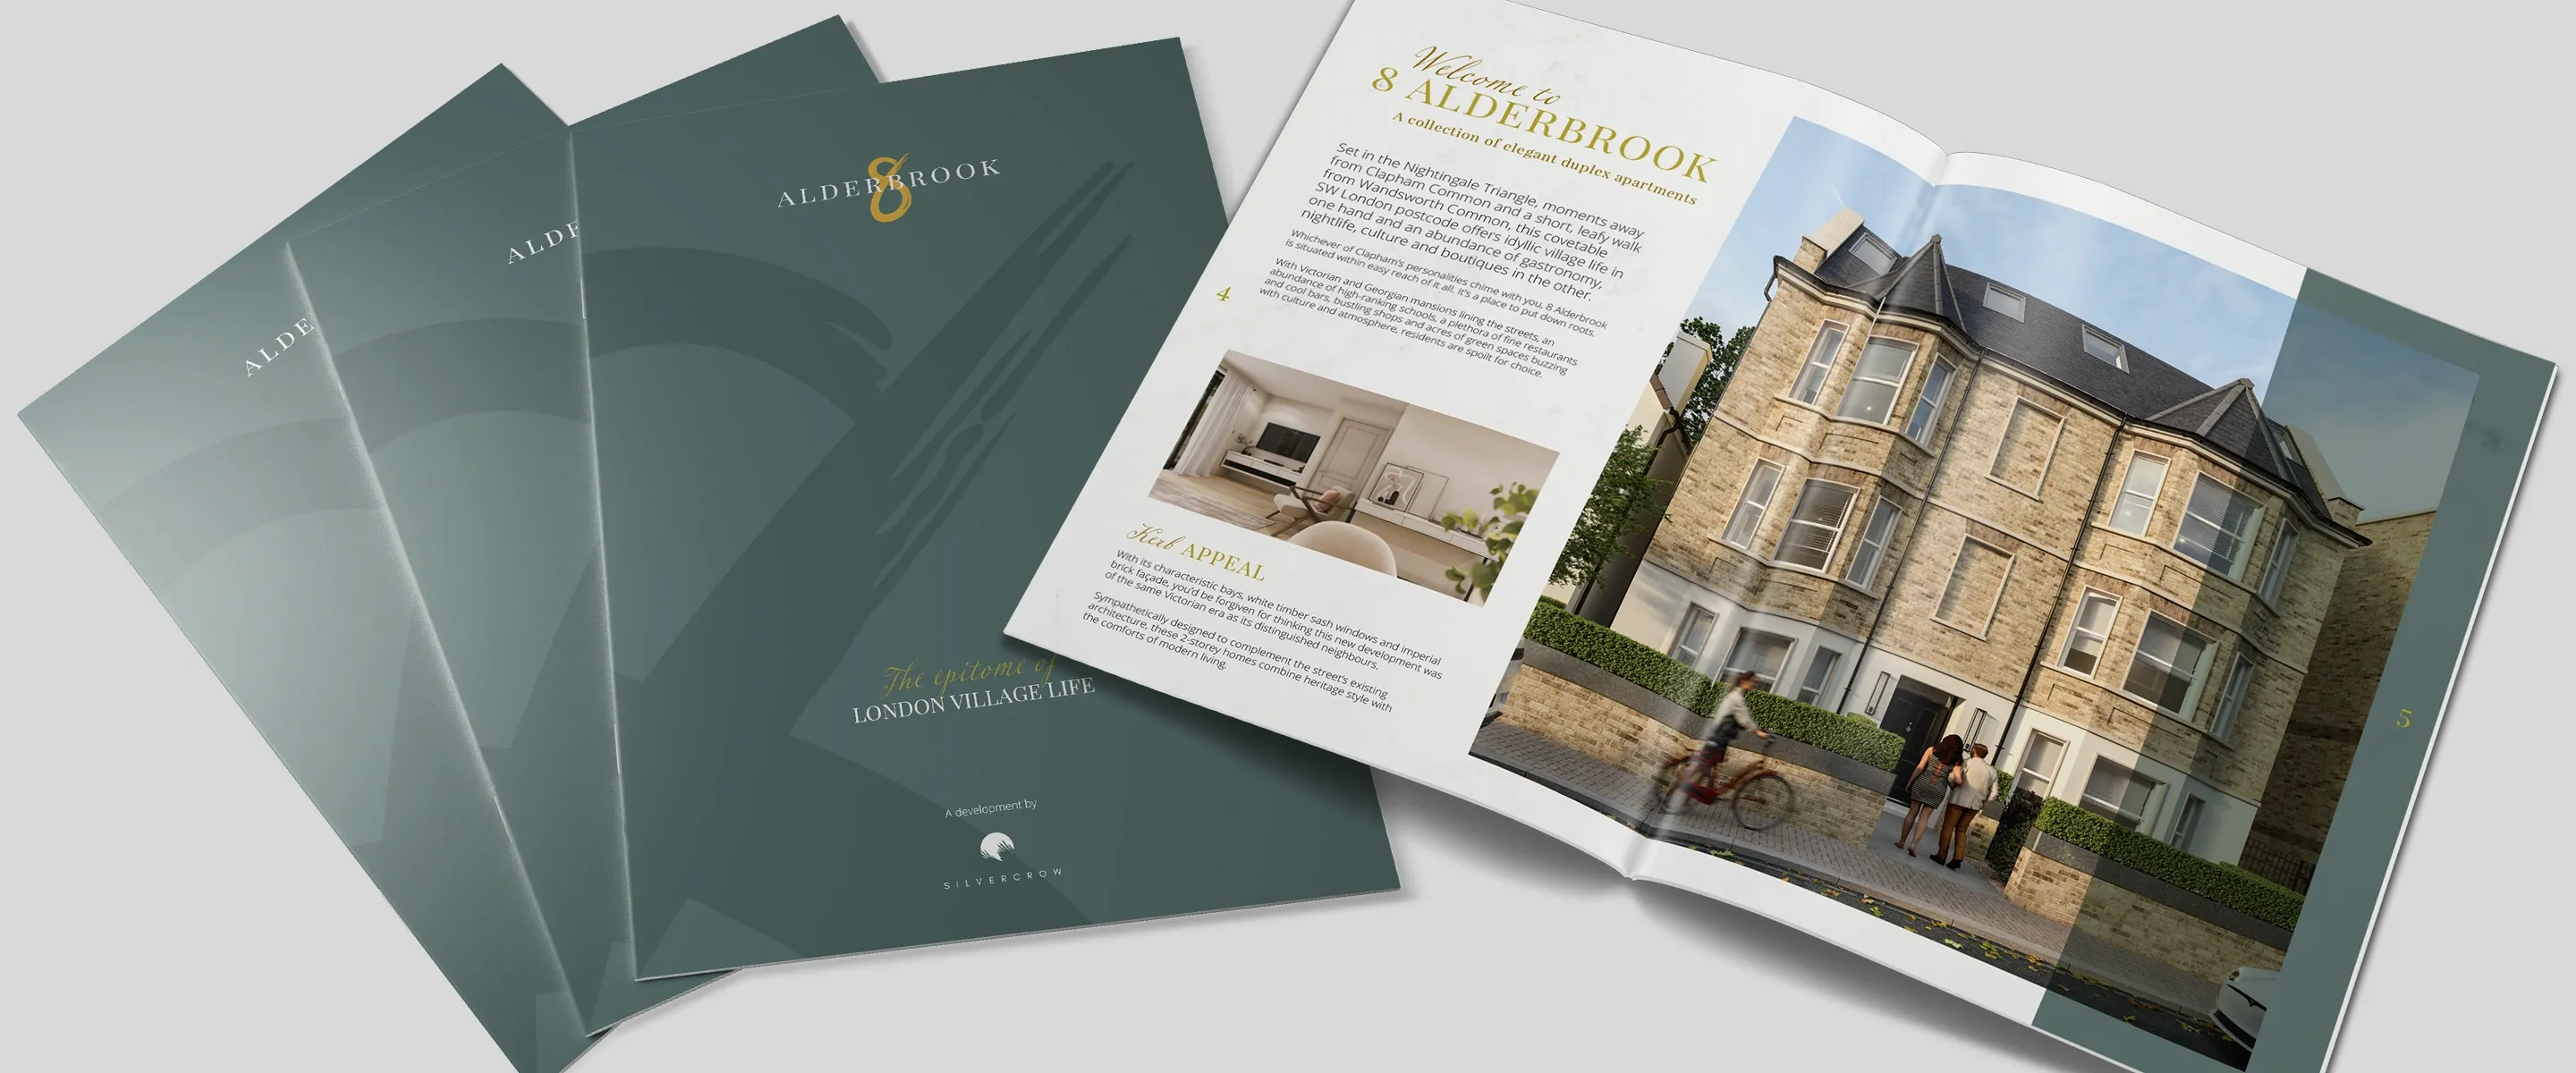
A 24-page sales brochure for six duplex apartments in Clapham's Nightingale Triangle: a new build designed to sit comfortably alongside its Victorian neighbours.
- Client
- Silvercrow
- What we did
- Brochure design, location map and floor plan pages
- Sector
- Residential new build · Duplex apartments
- Year
- 2023
The brief
Silvercrow, a family-run developer building homes across South London since 2014, needed a sales brochure for 8 Alderbrook: six one-, two- and three-bedroom duplex apartments moments from Clapham Common and a short walk from Wandsworth Common.
The homes were being sold off-plan, so the brochure had to do two jobs with CGIs alone: convince buyers that a brand-new building belongs on a street of Victorian and Georgian houses, and sell the lifestyle of what the brochure calls “the epitome of London village life”.
How we got there
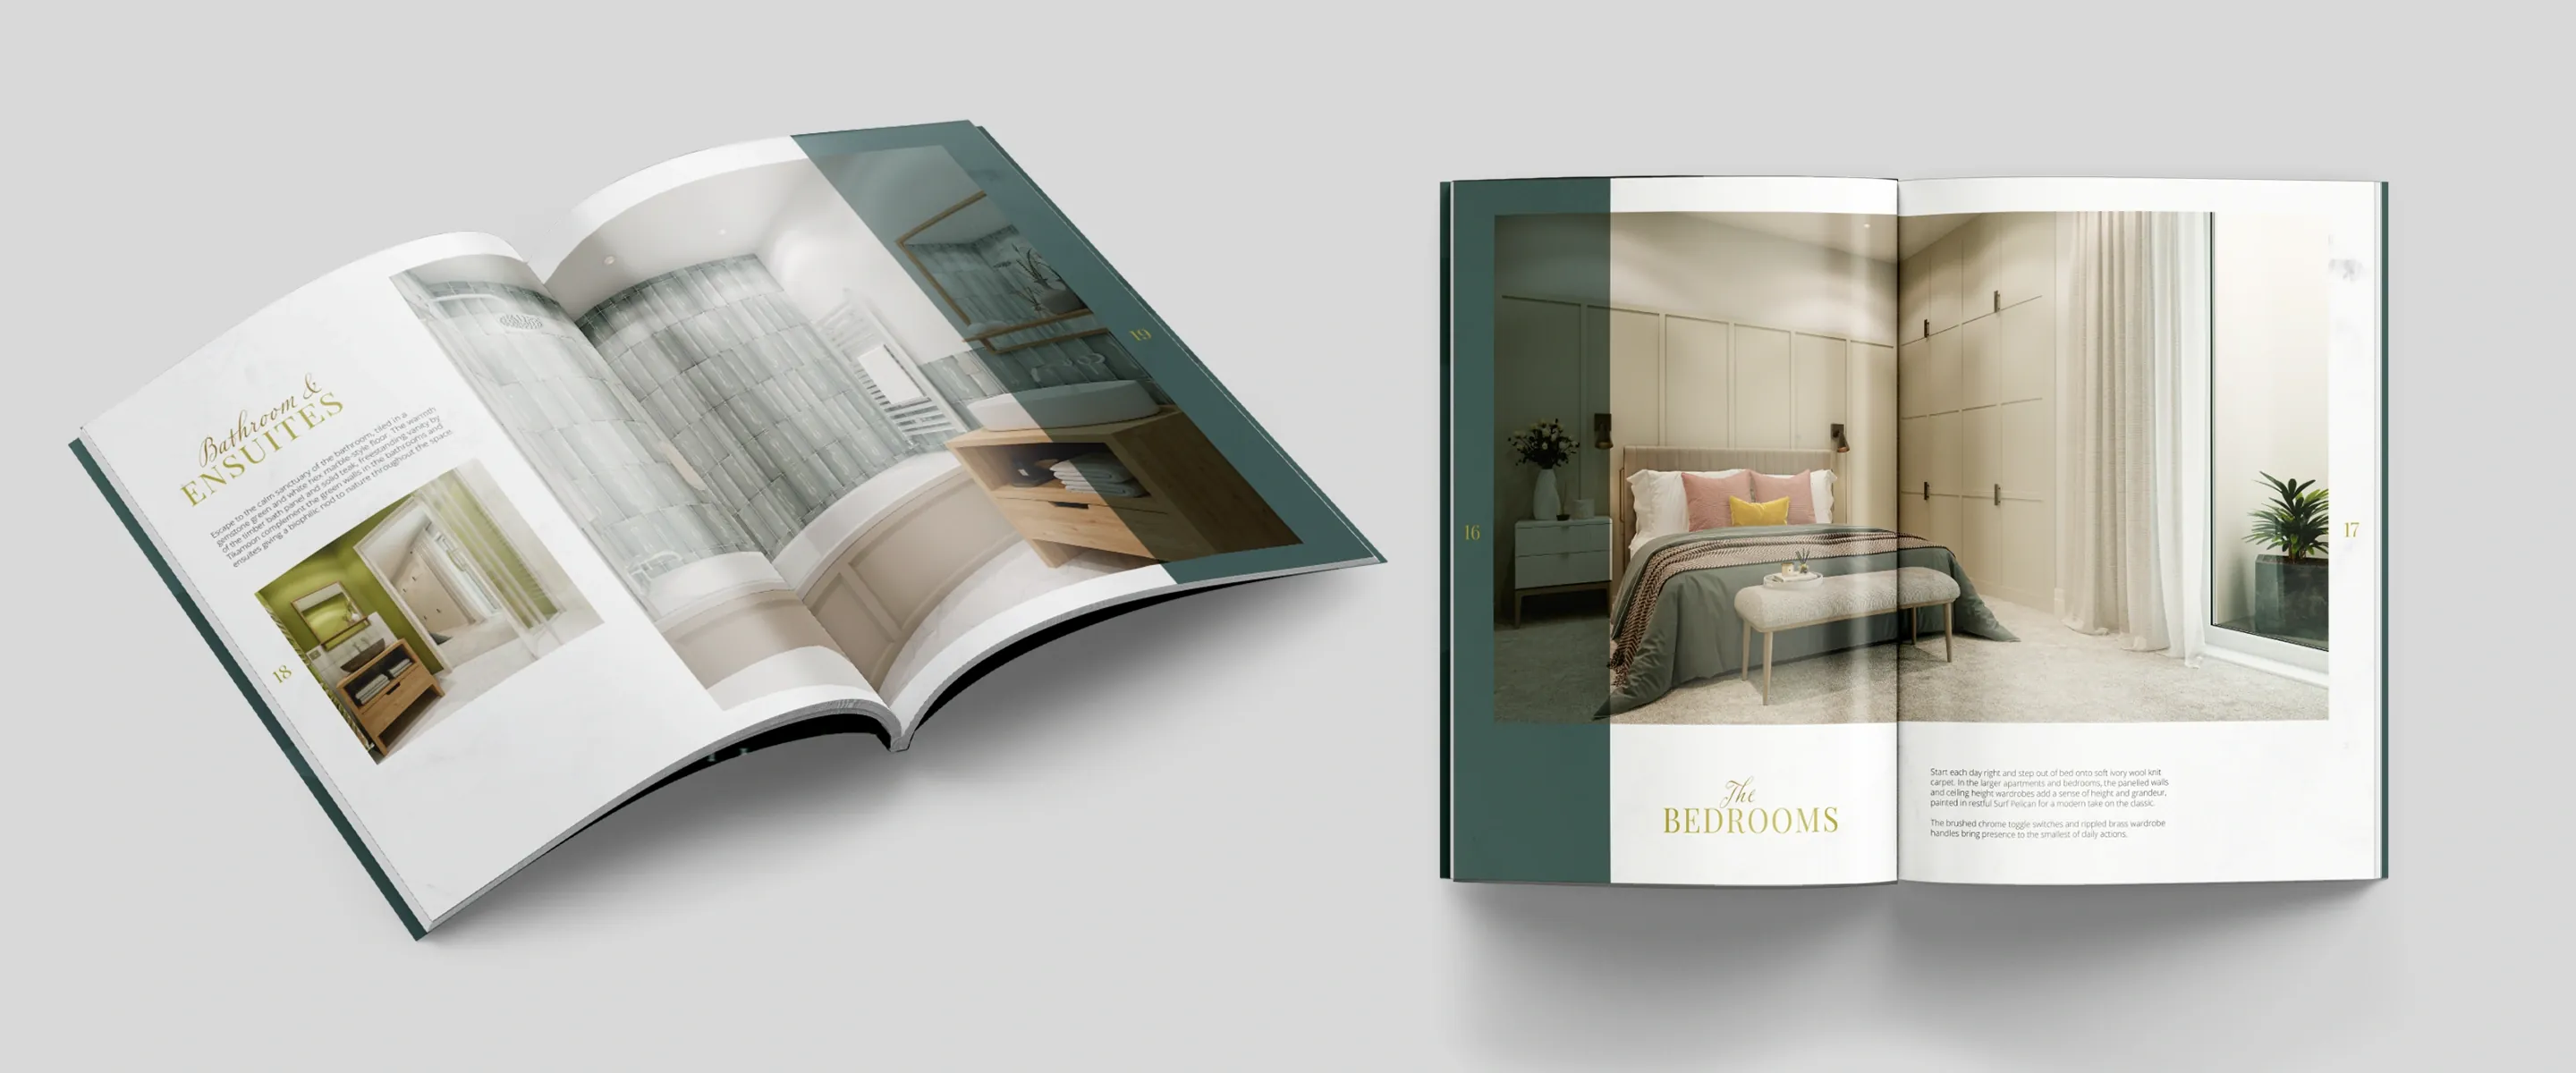
We built the brochure around that village feel. A soft sage green and gold palette, elegant serif headings with a handwritten script accent, and plenty of white space give it a calm, boutique character, with the gold figure-8 logo leading on the cover.
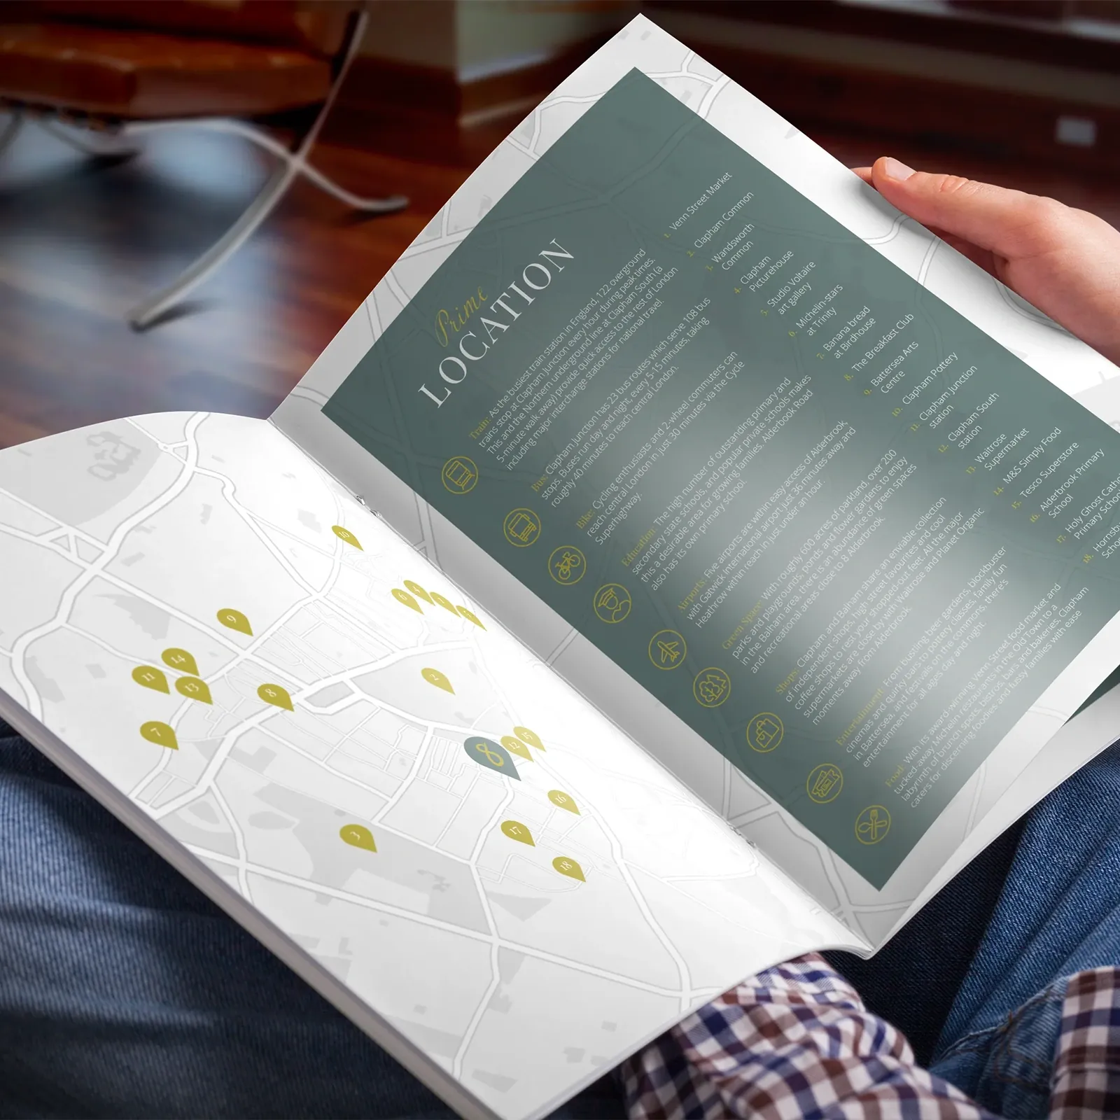
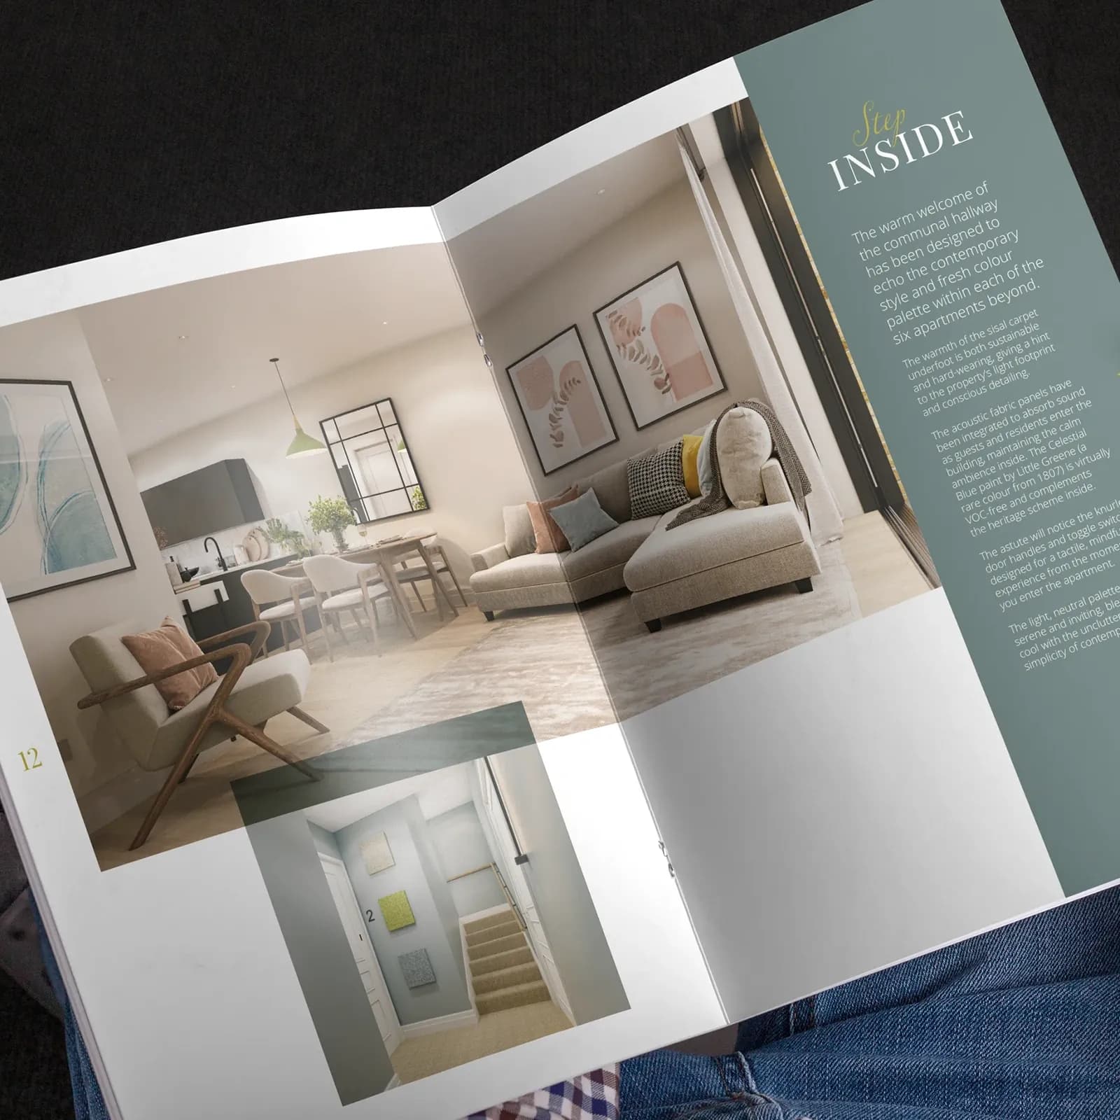
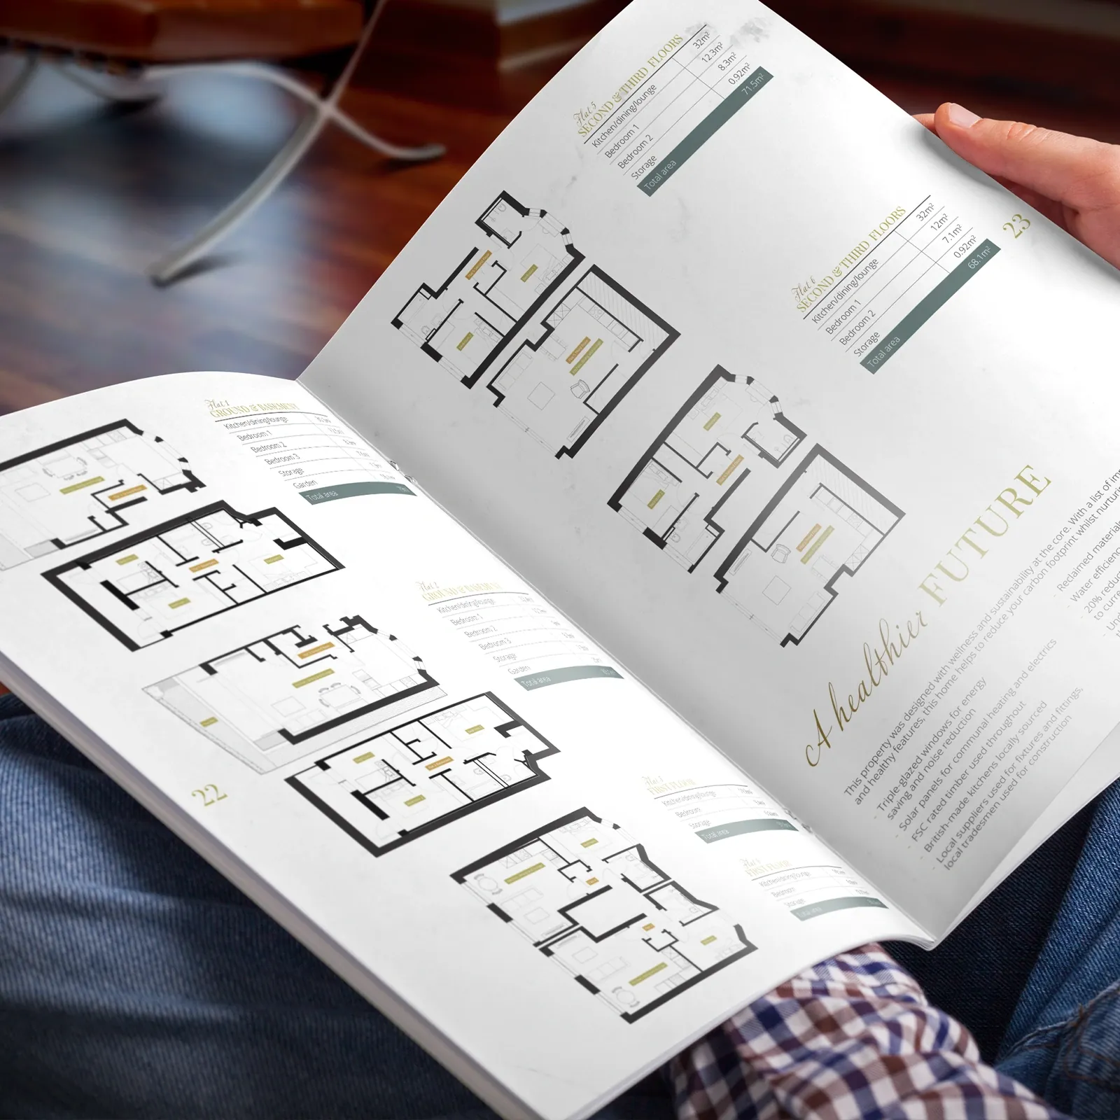
The page plan moves buyers from the developer to the area, then inside the home. After introducing Silvercrow and the building's kerb appeal, a custom location map pins 18 local highlights, from Venn Street Market to the nearest stations and schools, alongside pages on things to do in Clapham and nearby Ofsted-rated schools. CGI-led pages then step inside the kitchen, bedrooms, bathrooms and garden, followed by floor plans for all six apartments, the building's eco credentials and a closing “Can you see yourself here?” call to action.
What we did
- 24-page A4 brochure design and artwork
- Page plan, from developer and location to the homes
- Custom location map with 18 numbered local highlights
- Lifestyle pages on Clapham, its schools and green spaces
- CGI-led interiors pages for every room type
- Floor plan pages with room sizes for all six apartments
“The communication and collaborative process was second to none, thoroughly enjoyed working with Antonio and his design team and super pleased with the results.”
Need a brochure like this?
Tell us about your development and we'll come back to you to talk it through and then send you a fixed price quote. No obligation.
100% Design Satisfaction Guarantee, or your money back.
Prefer to talk? Call 01908 265055
Ready to talk about your brochure?
Free quote and consultation · 100% Design Satisfaction Guarantee